


Description
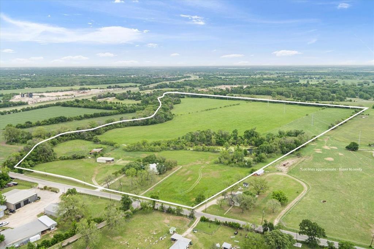
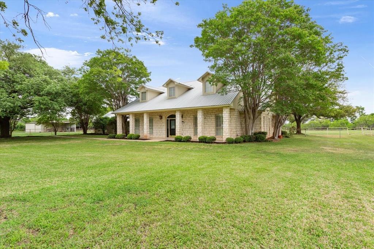
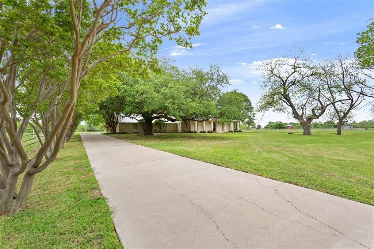
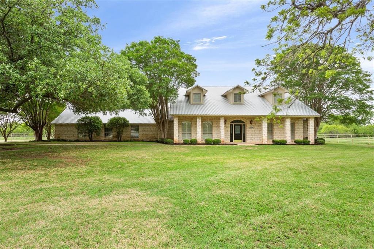
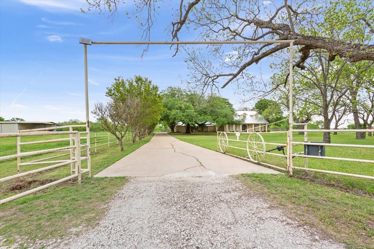
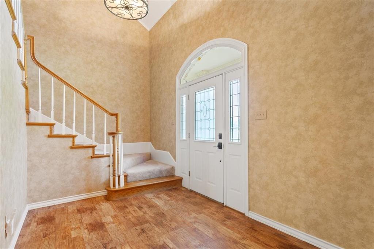
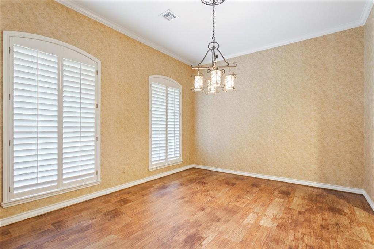
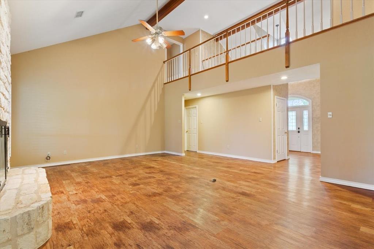
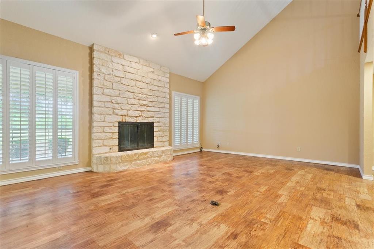
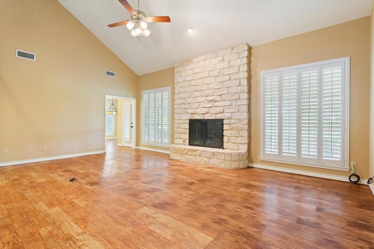
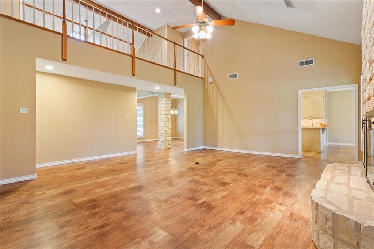
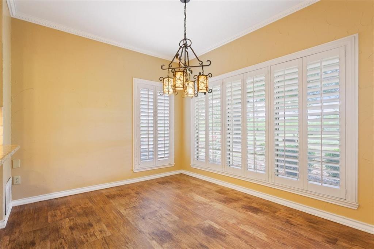
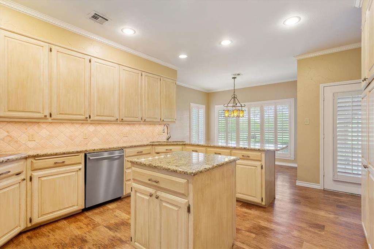
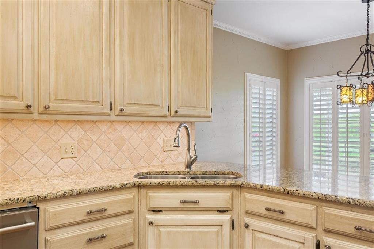
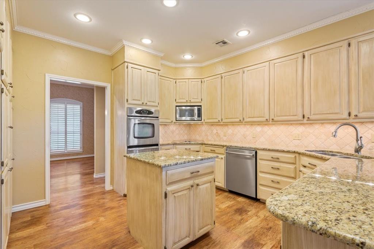
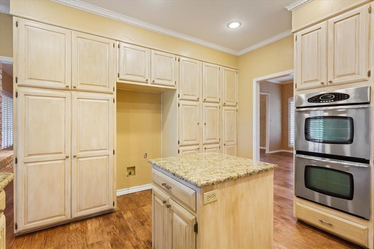
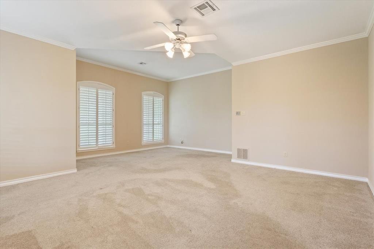
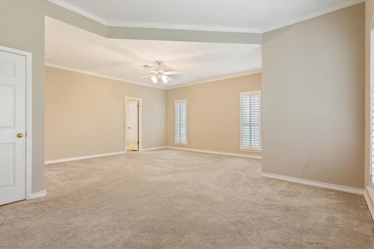
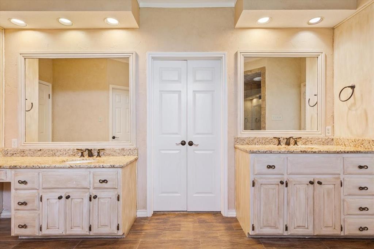
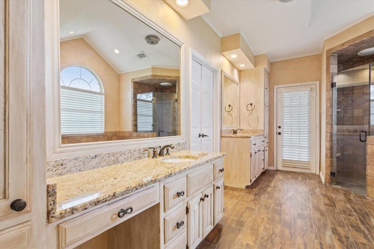
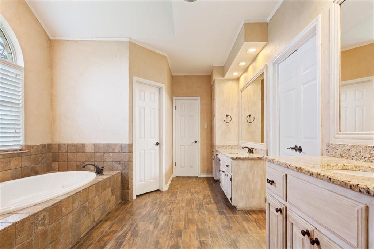
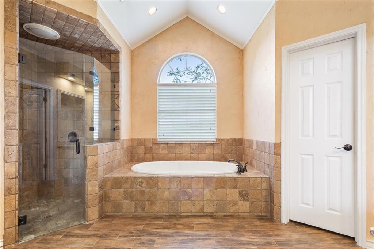
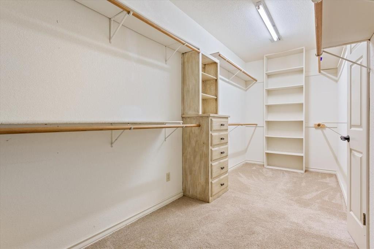
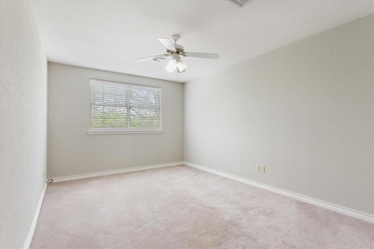
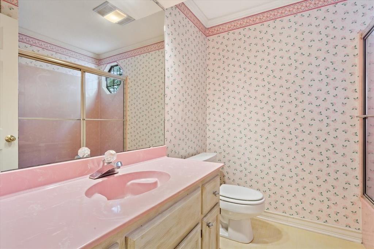
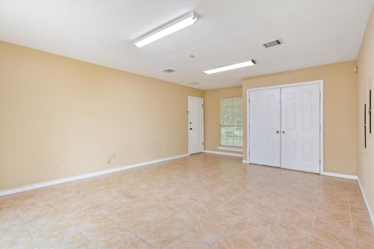
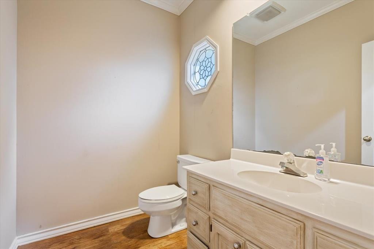
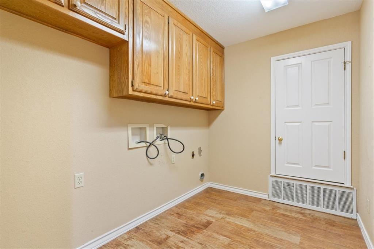
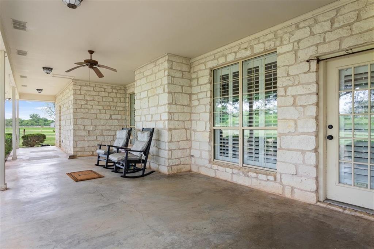
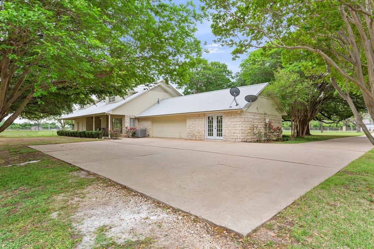
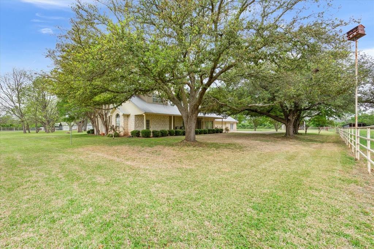
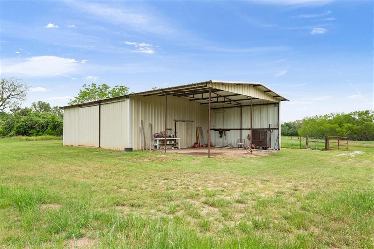
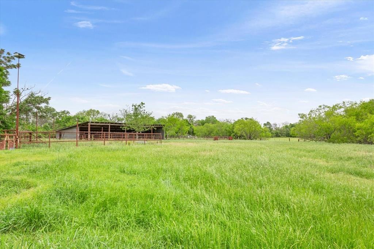
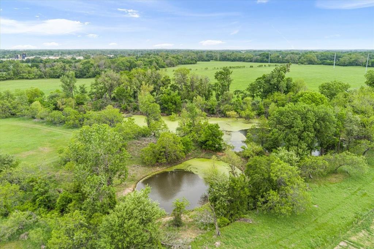
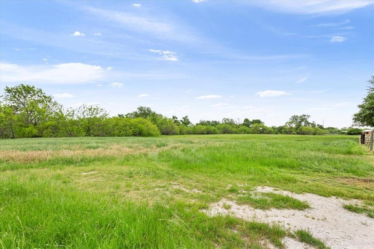
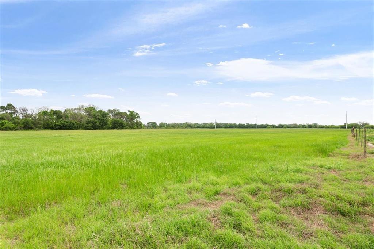
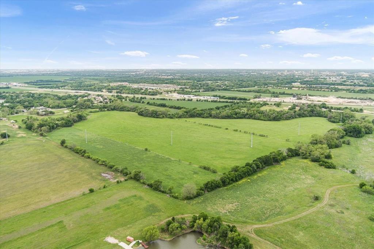
The whole package!! This lovely ranch-style home sits on 84+ acres of prime grazing pasture with a workshop, livestock barn, and two large tanks. Nestled back in the trees just off of Loop 340, the location alone is a dream, combining the convenience of town with the tranquility of the county. From the second you turn into the gated, crepe myrtle-line driveway, you'll know you've found your forever home. Built with love from the ground up, the floor plan is designed to perfection. You'll step inside and be welcomed by the formal dining, and your wow-factor will go into over-drive when you see the tall ceiling in the living room. The kitchen and breakfast area is a cook's greatest vision, unfolding right before your eyes. There's an isolated, primary suite that you'll never want to leave. With added space for a sitting area, or home office, as well as a door directly to the back porch and a massive walk-in closet, they've spared no expense. Step down the hallway, and after you see the half bath and utility room, you can walk through the garage directly into the heated and cooled extra space, which could be a fourth bedroom or even an office, game room, or home gym. Upstairs, there's two more bedrooms and another full bath, with a view that money can't buy. Build your dreams here when you can step out back directly into the pasture. With two large stock tanks, plenty of shade and mature trees, and a fantastic open pasture, we've bundled it all up in one pretty package. Bring your dreams; leave with a smile. You just found HOME.
Details
| MLS # | 20907972 |
|---|---|
| Listing Type | For Sale |
| Style | Farm or Ranch |
| Sub-Type | Resale |
| Status | Active |
| Year | 1988 |
| Days On Site | 490 |
| Listing Provided By | Kelly, Realtors | Kyla Dieterich |
Features
| Bed(s) | 3 |
|---|---|
| Bath(s) | 3 Total |
| SQ Feet | 3,684 |
| Garage | 2 |
| Story(s) | 1 |
| Acreage | 84.36 |
Interior
| Room Count | 2 |
|---|---|
| Cooling | Ceiling Fan(s), Central Air |
| Heating | Central, Electric |
| Interior Features | Cathedral Ceiling(s), Granite Counters, Kitchen Island, Walk-In Closet(s) |
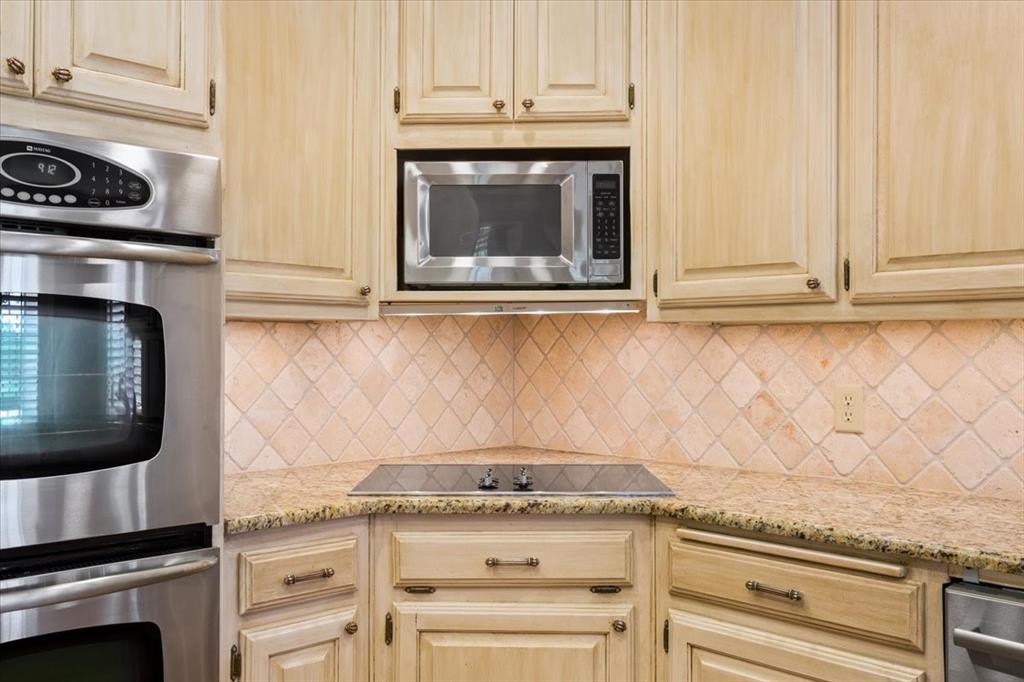
| Appliances | Dishwasher, Electric Cooktop, Electric Oven, Microwave |
| Fireplace Features | Wood Burning |
Exterior
| Roof | Metal |
|---|---|
| Construction Materials | Stone Veneer |
| Foundation Details | Slab |
| Lot Features | Acreage, Agricultural |
Parking
| Garage Yn | 1 |
|---|---|
| Attached Garage Yn | 1 |
| Parking Features | Additional Parking, Concrete, Garage Door Opener, Garage Double Door, Garage Faces Rear |
Utilities
| Utilities | Electricity Connected, Rural Water District, Septic |
|---|
Taxes
| Unexempt Taxes | 5106 |
|---|---|
| Tax Legal Description | O'CAMPO C ACRES 84.36 |
Area Information
| State | TX |
|---|---|
| County | McLennan |
| City | Waco |
| Zip Code | 76706 |
| Area | McLennan |
| Community Name | Ocampo C |
| School District | Waco ISD |
| Elementary School | South Waco |
| High School | University |
| Listing VS Median (in Ocampo C) | |
Price: $1,655,000 low | high Med: $589,999 sqft: 3,684 low | high Med: 97,920 $ / sqft: $449 low | high Med: $6 On site: 490 low | high Med: 217 | |
Request a showing
Request a showing
Contact
Learn More About This Property

| State | TX |
|---|---|
| County | McLennan |
| City | Waco |
| Zip Code | 76706 |
| Area | McLennan |
| Community Name | Ocampo C |
| School District | Waco ISD |
| Elementary School | South Waco |
| High School | University |
| Listing VS Median (in Ocampo C) | |
Price: $1,655,000 low | high Med: $589,999 sqft: 3,684 low | high Med: 97,920 $ / sqft: $449 low | high Med: $6 On site: 490 low | high Med: 217 | |